Home  /  Systems
The full range

Seven systems. Forty-five-plus ways to fit them.

Every Edifice system is engineered around a specific fixing method — from brackets to concealed channels to point-fixed spigots — so you choose based on how the glass should meet the structure, then pick the finish.

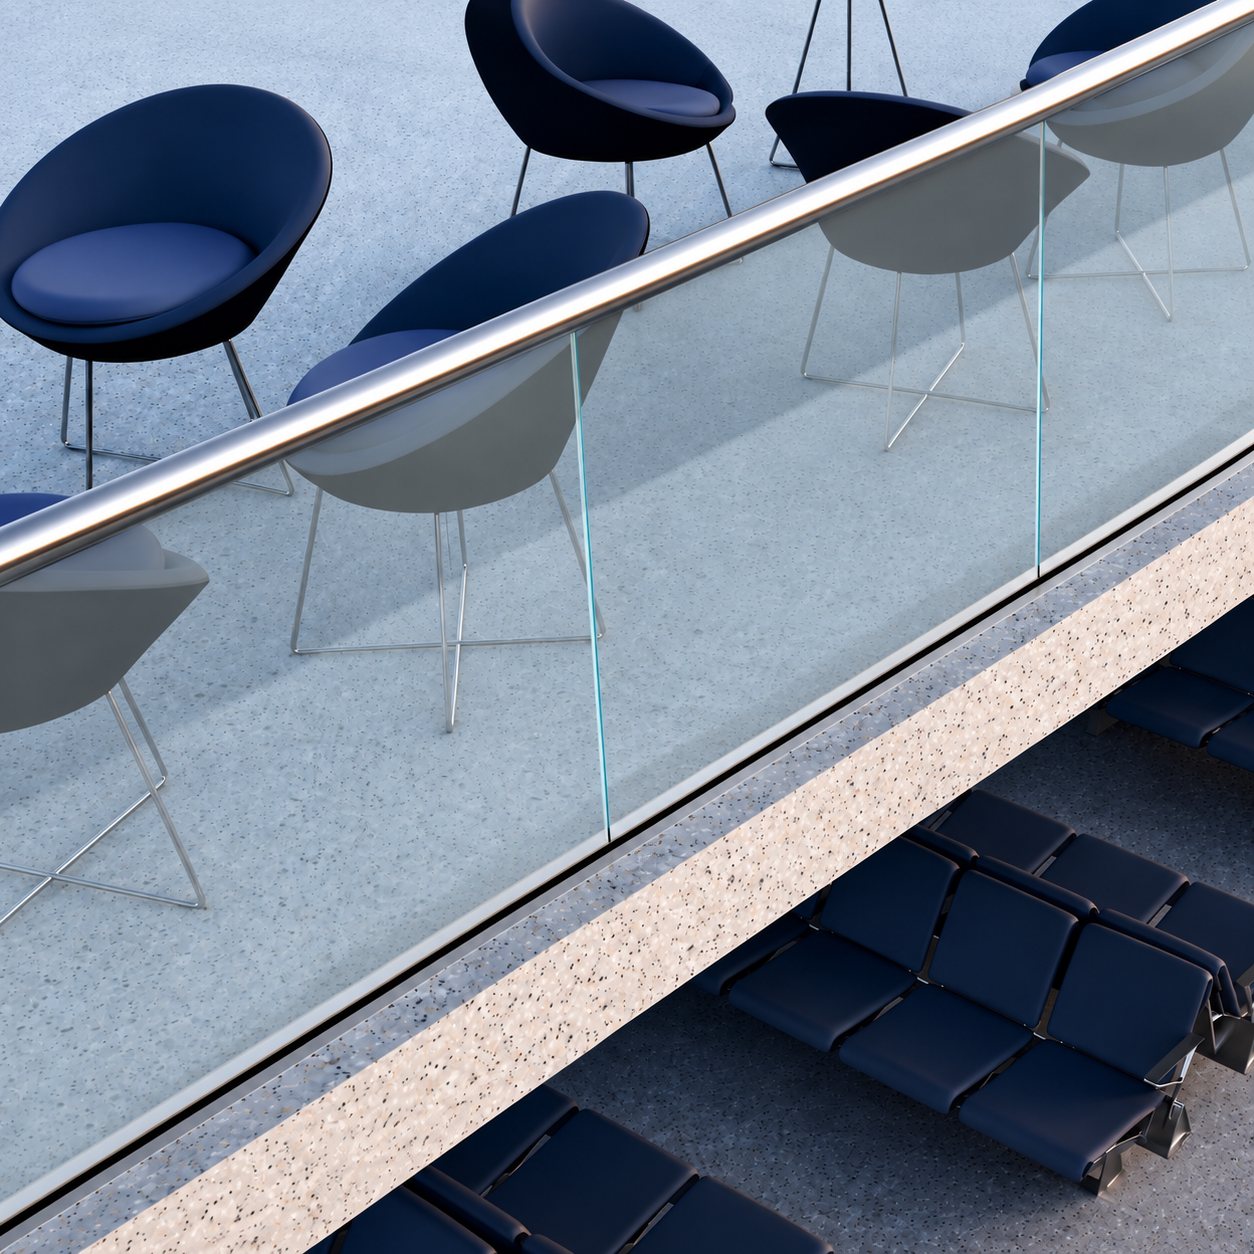
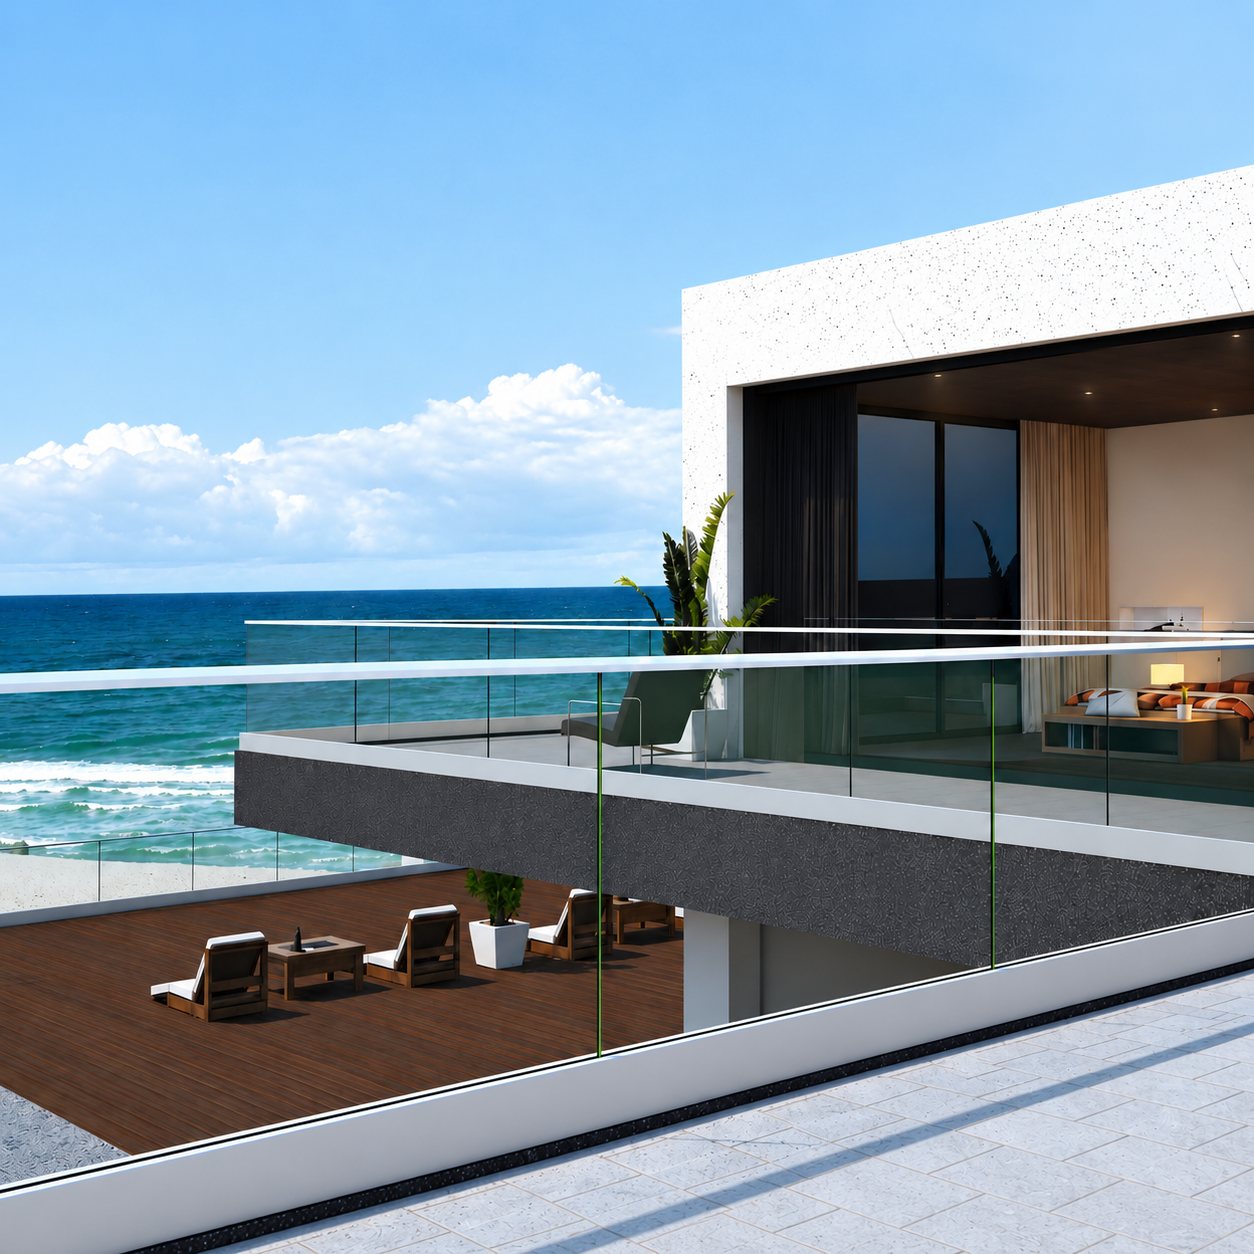
Bracket with Continuous Cover railing on a sea-facing balcony
01 / 07

Bracket with Continuous Cover

A base-mounted bracket that runs a slim cover cap along its length, hiding the fixing hardware completely. Reads as a clean, uninterrupted line along the glass edge — well suited to sea-facing balconies and long terrace runs.

12 mmglass system
Up to 3.5 ftsupported glass height
70 / 140 mmbracket sizes
16 ft / 12 ftcover lengths, or custom
Variants: Step, Heavy 142mm, Heavy 132mm, Slik E, Square, Rounded — in wooden, anodized or powder-coated finishes.
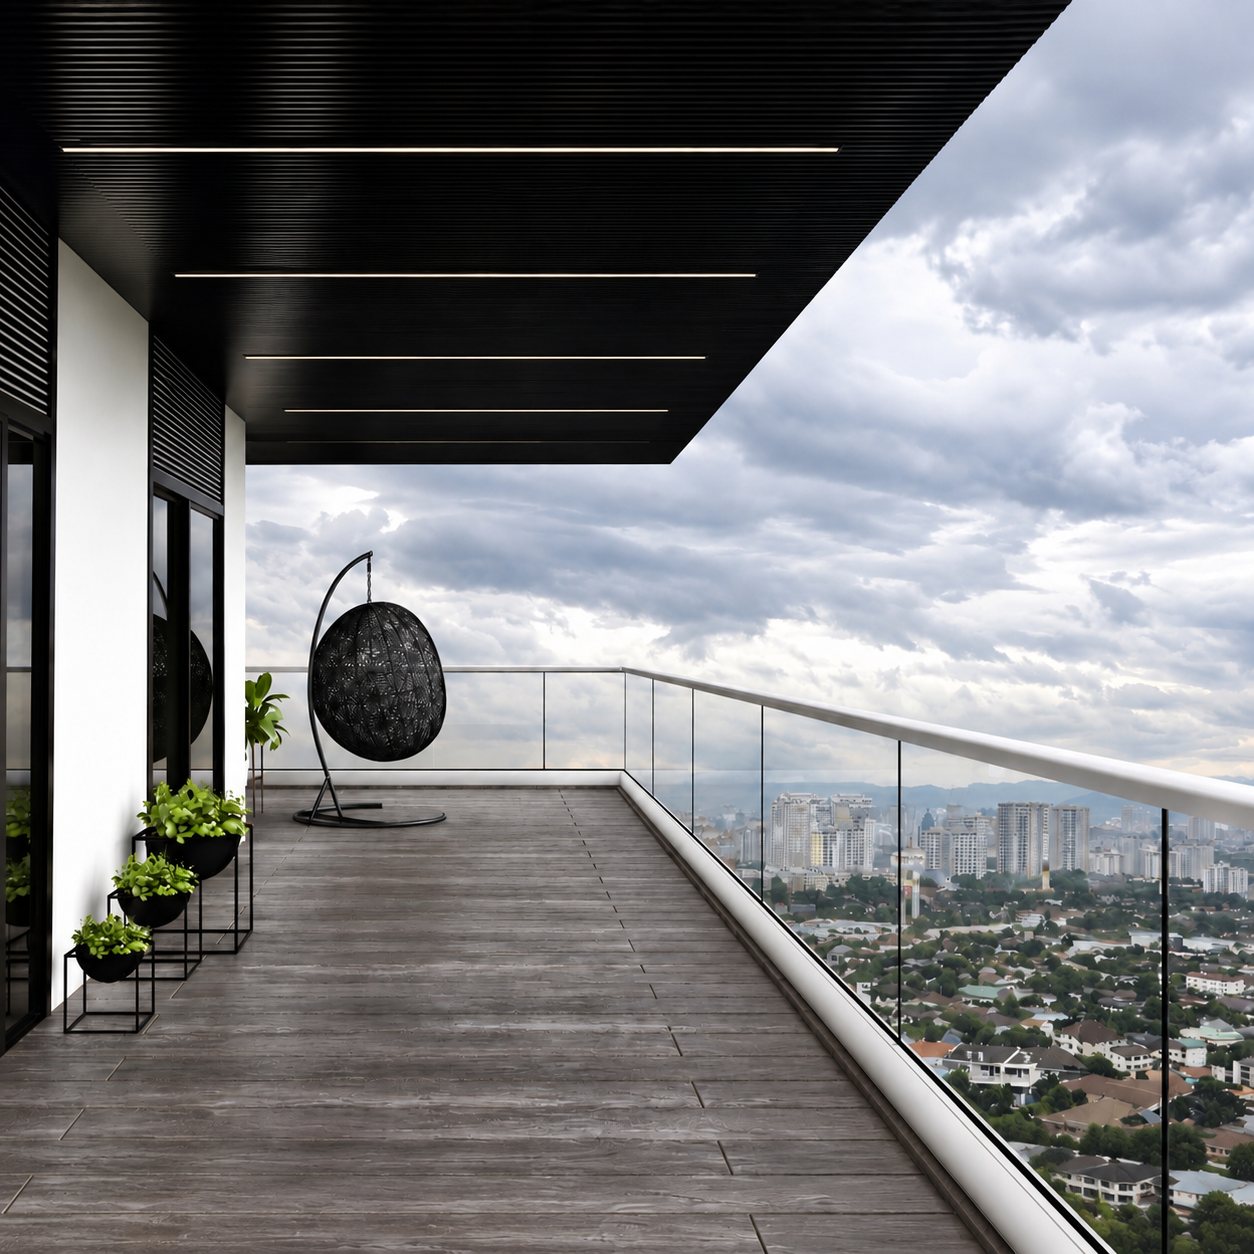
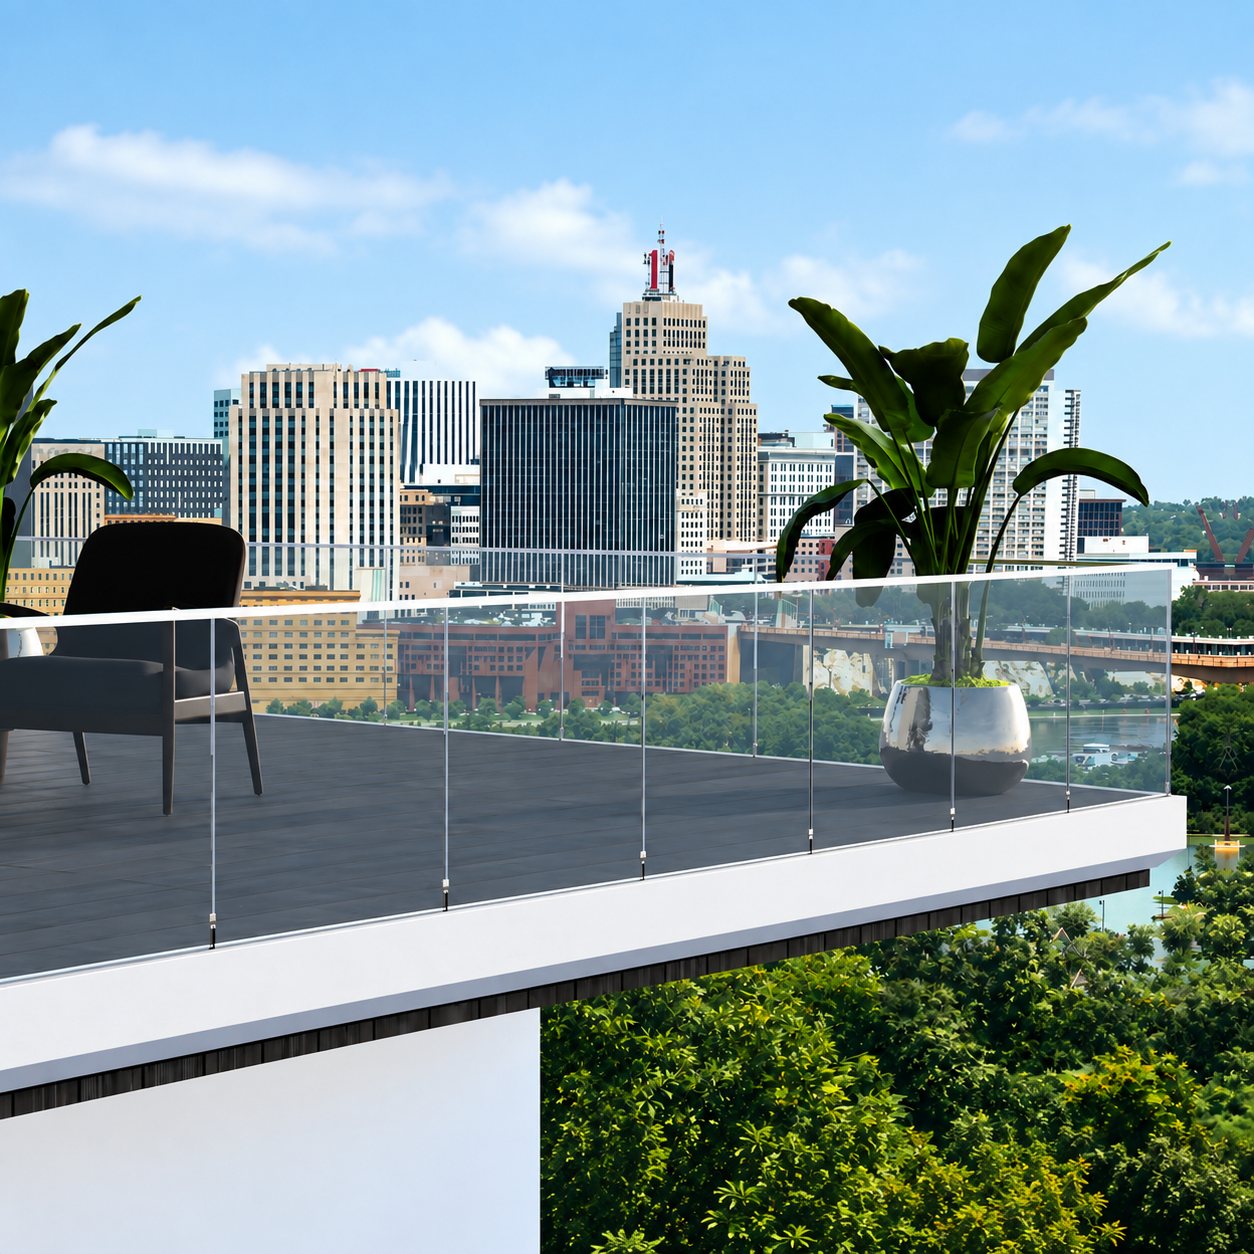
Continuous System railing on a rooftop terrace
02 / 07

Continuous System

Our widest family — twenty base-channel profiles running from slim 50 mm flats to sculpted 125 mm curved-edge sections. If a project needs a specific silhouette, it's almost certainly here.

12 – 17.5 mmglass range across profiles
Up to 4 ftsupported glass height
20 profilesfrom Ferry to 125×70mm curved edge
16 ft / 12 ftprofile lengths
Includes: Ferry, New Ferry, Diamond Ferry, 60mm Flat & Curved, 80×37/45mm, 100×37mm, Turkey, Triangle (50/70mm), LED Bottom, 120×60mm, 125×70mm and more.
Concealed System railing in a lounge setting
03 / 07

Concealed System

The fixing channel is embedded into stone, timber decking or a poured concrete upstand, so nothing but glass is visible above the floor line. The system of choice when the brief calls for the railing to disappear.

12 mmglass system
Up to 3 ftsupported glass height
60 / 80 / 90 / 125 mmchannel widths
16 ft / 12 ftprofile lengths
Variants: 60mm, 80mm, 90mm, 125×70mm, 120×45mm, New 80mm Concealed.
Side Mount System railing on a high-rise terrace
04 / 07

Side Mount System

Fixed to the vertical face of a slab, beam or upstand rather than the floor — reclaiming usable floor width on tight balconies and stairs, without changing the glass line's appearance from the room side.

12 – 17.5 mmglass range
Up to 4 ftsupported glass height
2 profilesSide Mount & New Side Mount 4"
16 ft / 12 ftprofile lengths
Best for: narrow balcony slabs, staircases with limited tread depth, and retrofits onto existing upstands.
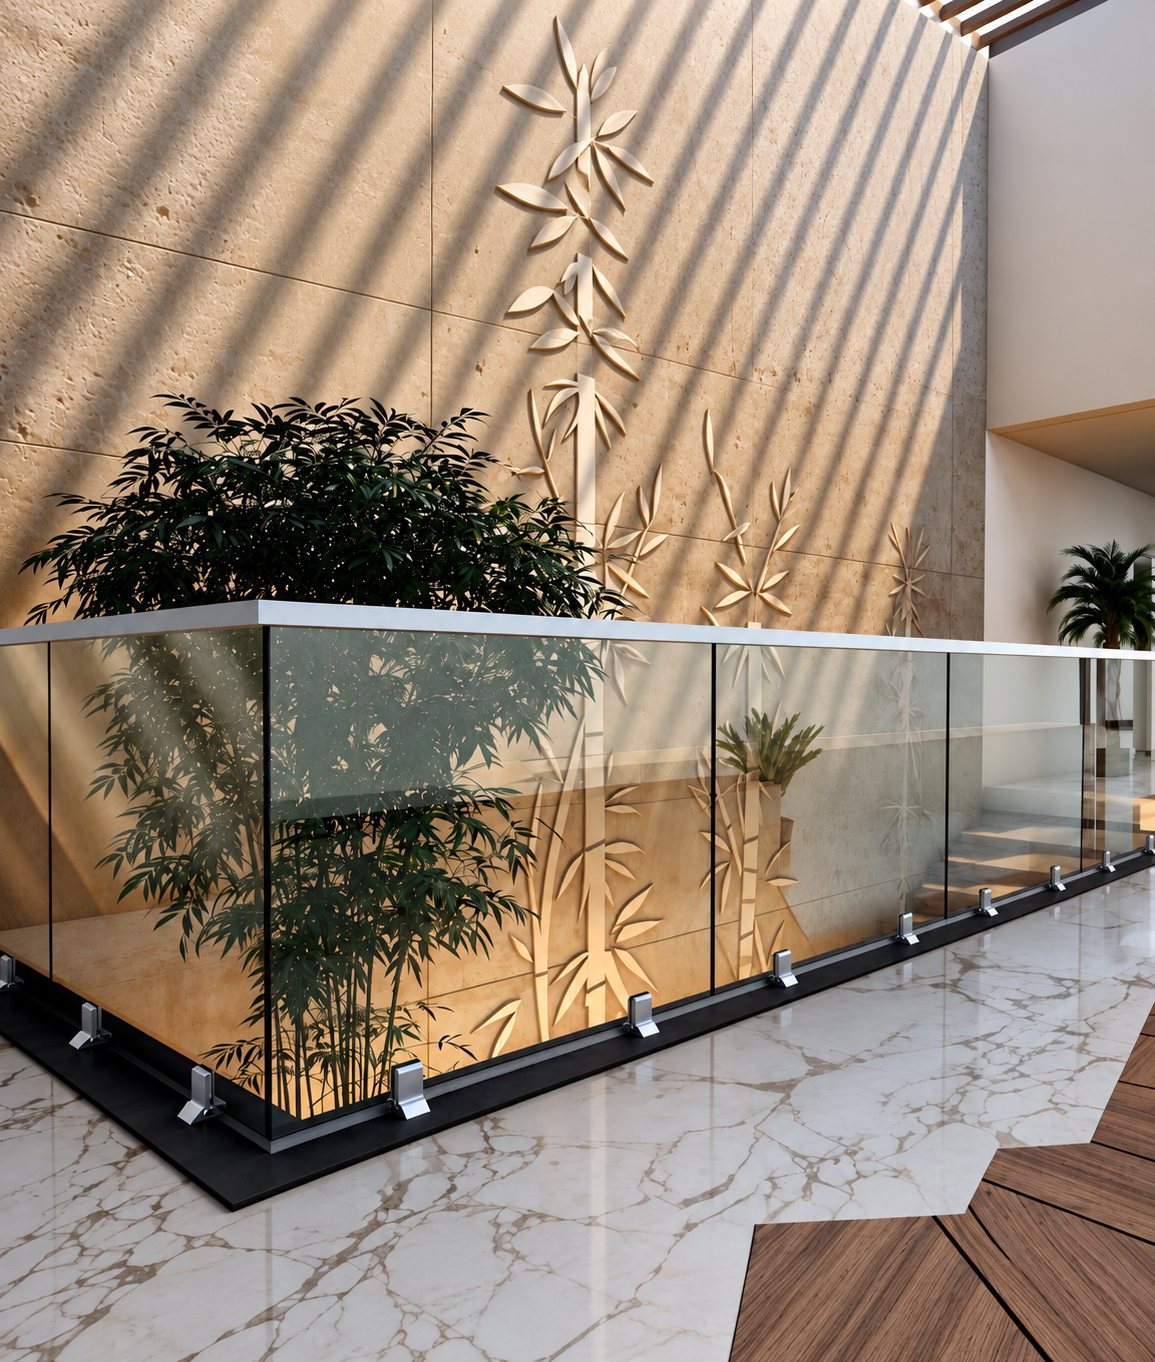
Bracket System railing in an interior marble setting
05 / 07

Bracket System

Point-fixed hardware brackets in place of a running channel — Tower, T, V and Ferry profiles turn the fixing itself into a visible, sculptural detail rather than hiding it.

12 mmglass system
Up to 3 ftsupported glass height
10 profilesTower to V-Bracket 6"
50 – 70 mmbracket lengths
Variants: Tower, T, Curved T, Turkey, Ferry, Step, 125mm, 80mm, V-Bracket, V-Bracket 6".
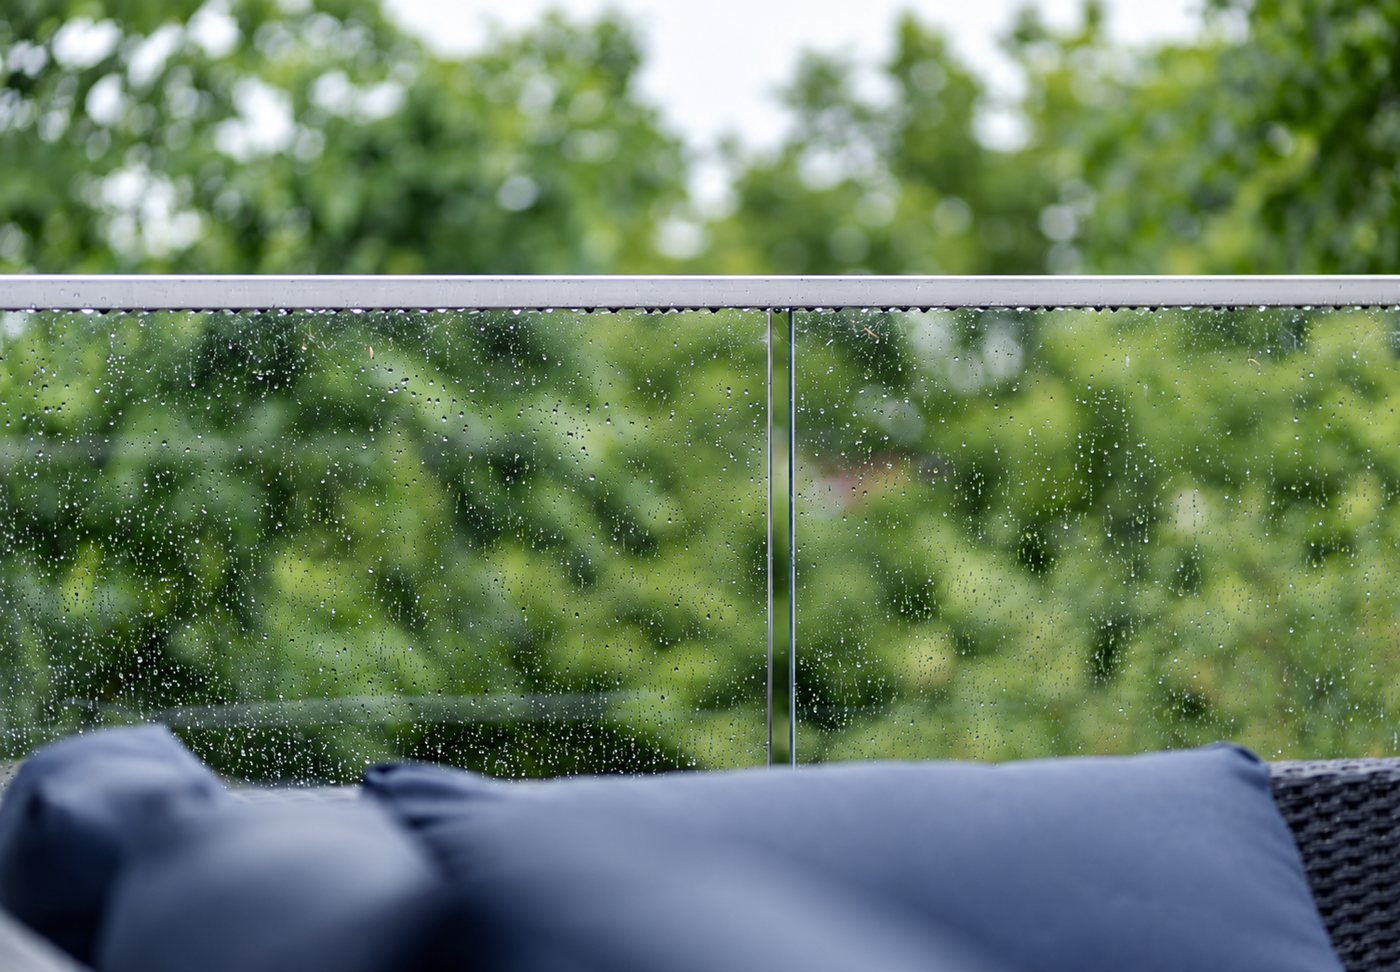
Top Handrail railing on a covered terrace in the rain
06 / 07

Top Handrail

A cap rail for any of the systems above — round, square, oval, rectangular or incline profiles, several with an integrated LED channel for a lit edge at night. Finished with matching endcaps, wall-conceal fittings and bends.

20 profilesround to LED incline
Ø50 – 125 mmsize range
LED-readyon 4 profiles
Matching fittingsendcap, bend, wall-conceal, jointer
Includes: 50/65mm Round, 50×50 & 40×40 Square, Big & Small Oval, 60×40 Rectangle, Incline, LED Incline, D-Shape LED, Two-Side LED, Slim Handrail, Rajwadi Slik and more.
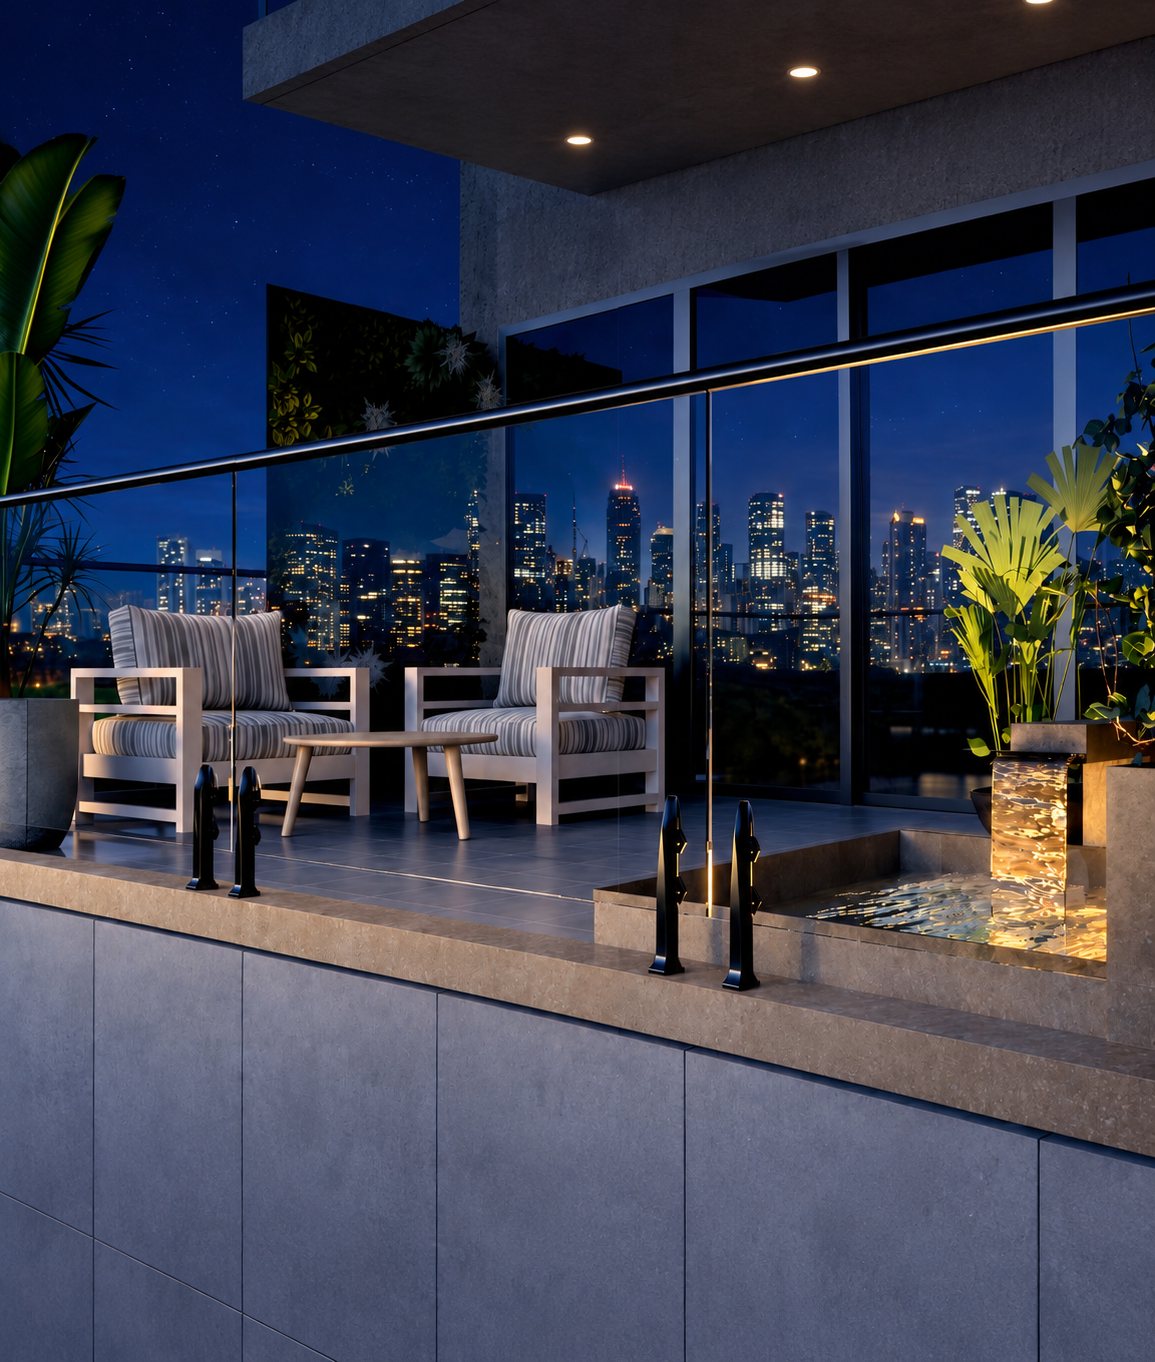
Spigot railing beside a rooftop pool at night
07 / 07

Spigot

Individual point-fixed posts for a minimal, floor-anchored glass line — popular around pools and rooftop decks. Available in stainless steel and aluminium, including a Rajwadi antique finish for staircases.

Steel & alubase materials
6" – 12"post heights
5 finisheson the Diamond profile alone
Square, hex, roundpost geometries
Variants: Rajwadi Antique 8", Diamond 6" (S.S. and 5 finish tones), Baluster 12", Hex Alu 6"/11", Square Alu 6"/9", 115mm-V.

Finishes across every system

Wooden, anodized and powder-coated finishes are available across the range — 40+ colours in total, so a system chosen for its engineering can still match your exact palette.

Not sure which system fits your site?

Send us a photo of the balcony, staircase or terrace and we'll recommend a system and finish during a free site visit.

Book a site visit